BEDS3
BATHS2 full
SQUARE FEET1,145
MLS#1106180
STATUSActive
PROPERTY TYPEResidential - Single Family
SUBDIVISIONPrincess Jeanne Pk
Property Description
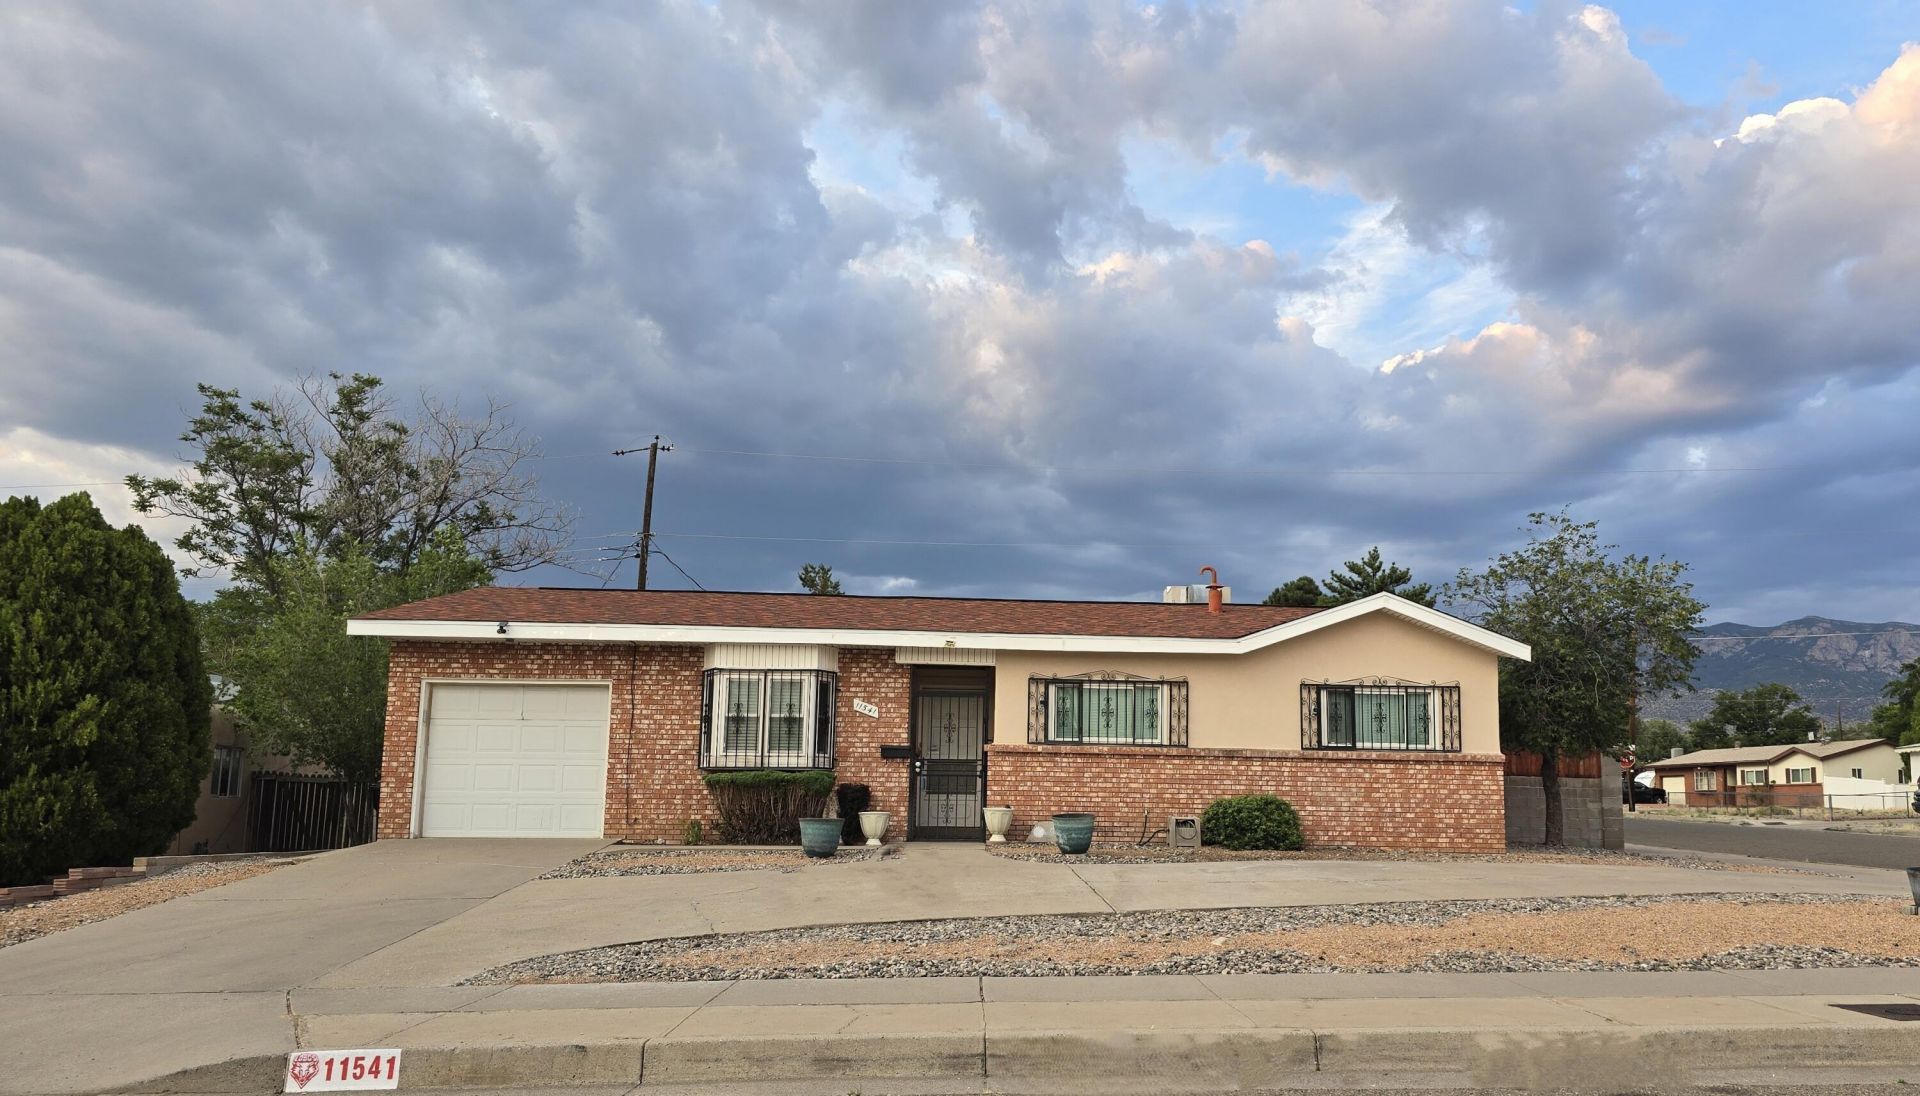
Enchanting Single! Practical and Modest updates creating a clean, move-in ready feel. Prepare for a long-term relationship with this home. 3-bedroom, 1.75-bath home on a 0.15 corner lot no HOA. Sensible layout with a delightful 12x12 bonus sunroom, providing great morning light and afternoon shade. April-June 2026 updates include new roof shingles, stucco, interior paint, new carpet and baseboards. Fans in all rooms. 1-car garage and a value-added extended driveway provides parking front to side on a corner lot. Walled, open patio, low-maintenance spacious backyard with potential for backyard access. Convenient location with ease of access to everyday essentials; grocery shopping, restaurants, entertainment and schools. Simply Sweet Princess Jeanne!
Property Features
Property Type: Residential - Single Family
Cooling: Evaporative Cooling
Garage: 1 car attached
Heating: Forced Air
Lot Size: 0.15 Acres
Roof Type: Pitched, Shingle
Stories: 1.0
Taxes: $2,305
Year Built: 1960
Amenities
Ceiling Fan(s)
Main Level Primary
Shower Only
Separate Shower
Private Yard
Feature Descriptions
Accessibility: None
Days on Site: 13
Exterior: Brick, Frame, Stucco
Fencimg: Wall
Flooring: Carpet, Tile, Vinyl
Laundry: Electric Dryer Hookup
Lot: Corner Lot
Parcel#: 102105735437010816
Parking: Attached, Garage, Garage Door Opener
Parking Notes: Attached, Garage, Garage Door Opener
Patio/Porch: Open, Patio
Sewer: Public Sewer
Utilities: Electricity Connected, Natural Gas Connected, Sewer Connected
Water: Public
Window: Double Pane Windows, Insulated Windows
Local Schools
High School: Manzano
Middle School: Kennedy
Elementary School: Tomasita
Listed By / Shown By
Listed By
Agency Name: Berkshire Hathaway NM Prop
Agency Phone: (505) 798-6300
Shown By
Agent Name: Brandi Jones
Agent Phone: (505) 710-9421
Agency Title: Coldwell Banker Legacy

Estimate Your Payment
Estimated Payment
$ 944.48 per month $665.22 Principal & Interest $192.08 Property Tax $87.18 Homeowner's InsuranceChange Payment Information

Brandi Jones
Cell: (505) 710-9421
Email Me

Privacy Policy / DMCA Notice / ADA Accessibility


This site is hosted, designed and copyright
© 1994 - 2026 by
Delta Media Group, Inc. -- Patent Pending --
11541 Angelina Place Ne | MLS# 1106180
This single family home located at 11541 Angelina Place Ne, Albuquerque, NM 87123 is currently listed for sale with an asking price of $298,900. This property was built in 1960 and has 3 bedrooms and 2 full baths with 1145 sq. ft. Angelina Place Ne is located in the Princess Jeanne Pk subdivision. Search Princess Jeanne Pk real estate on bjones.cblegacy.com today.