BEDS3
BATHS2 full
SQUARE FEET1,866
MLS#1110412
STATUSActive
PROPERTY TYPEResidential -
SUBDIVISIONAcademy Ridge East
Property Description
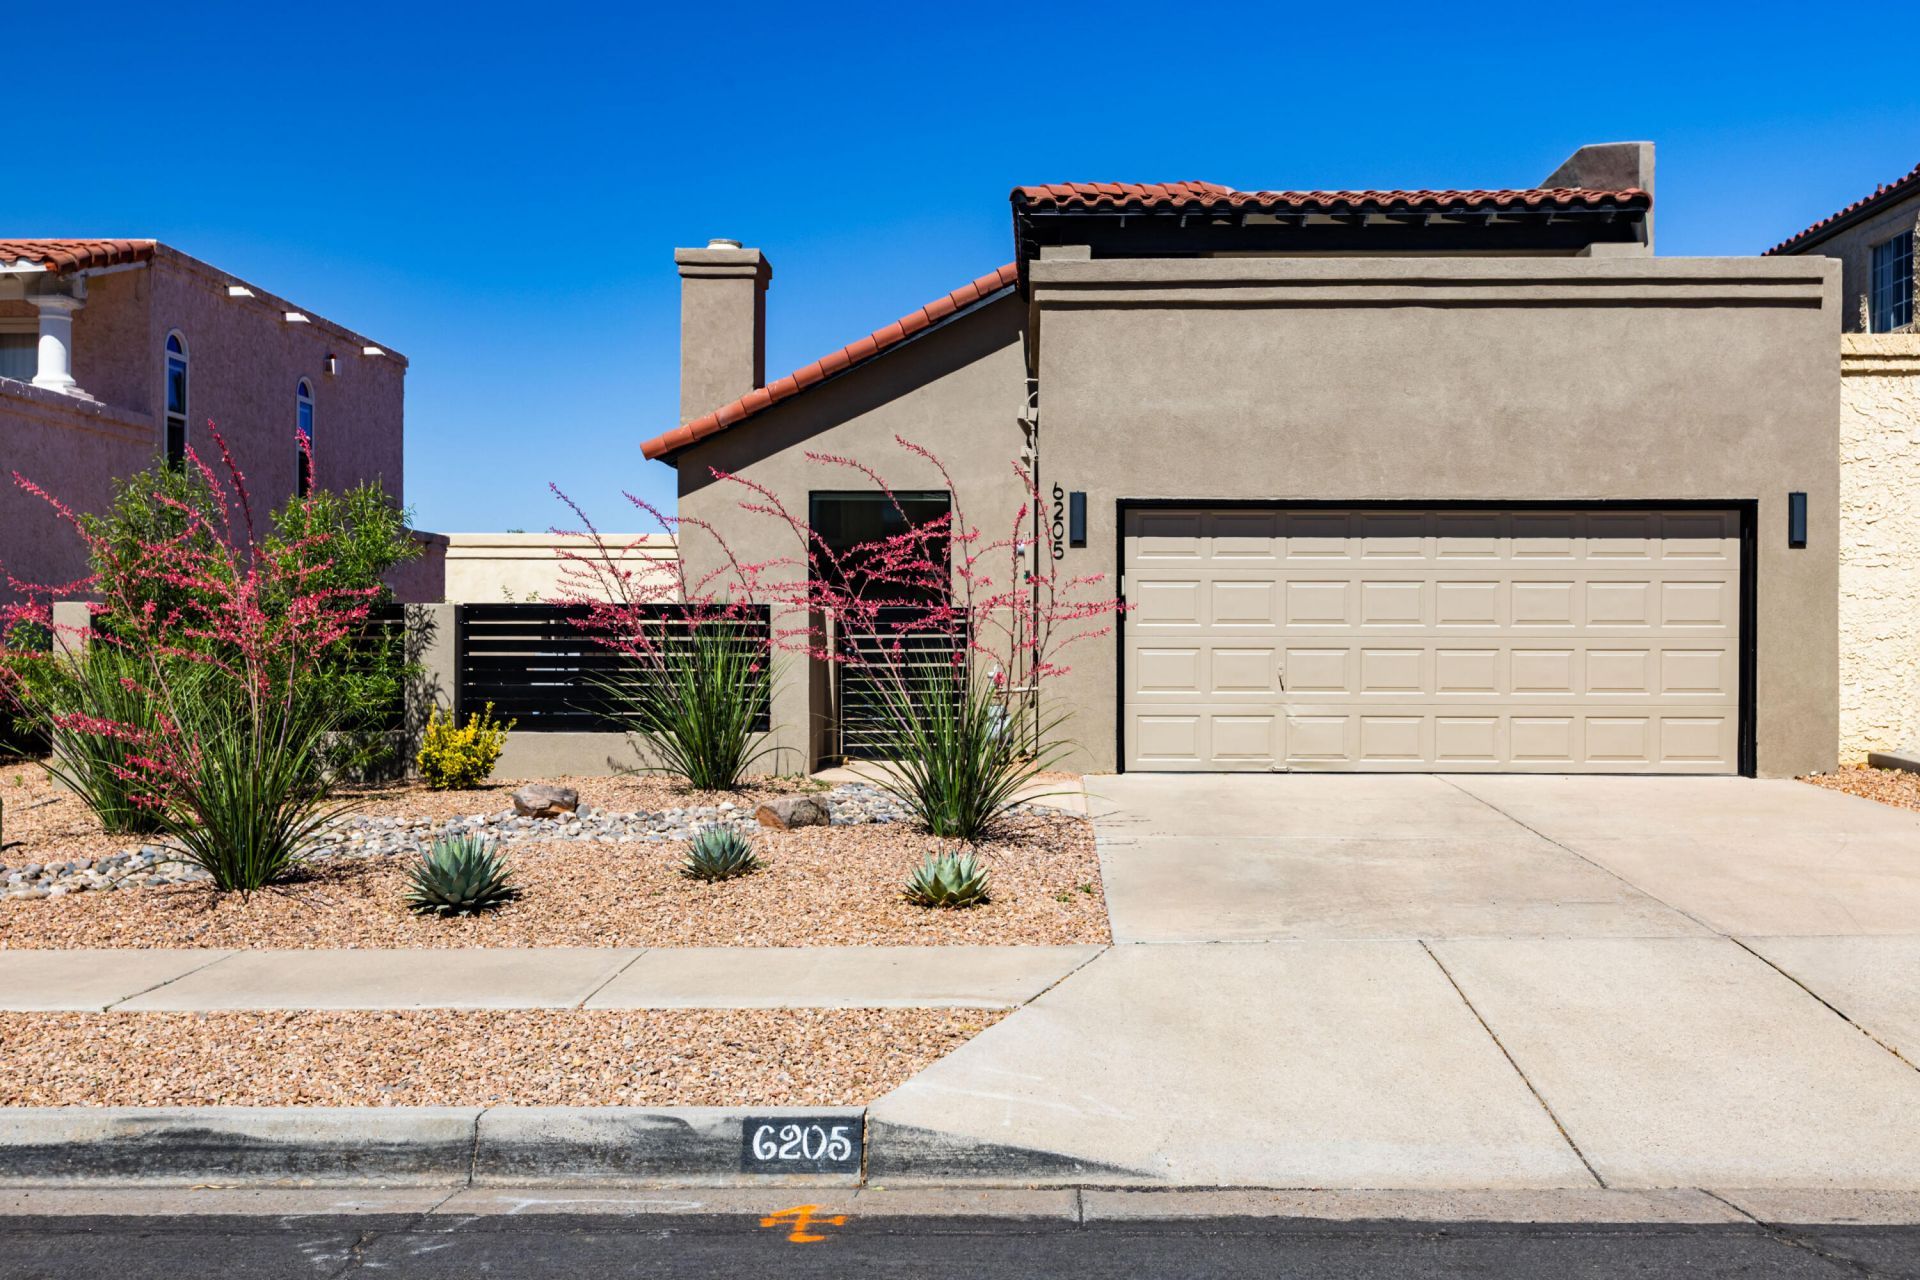
Experience this stunning contemporary remodeled beauty in this highly desired far NE Heights location. You will not find another home so tastefully redone, with breathtaking mountain views from the front courtyard and the upstairs deck and owner suite. This easy-living open design is filled with natural light, tile and wood floors throughout. Stunning slabs of quartzite and designer tile create a true one-of-a kind home. The bright kitchen offers new cabinets, new upgraded appliances and a gorgeous limestone accent wall. Both bathrooms are updated, and a large flagstone patio area is perfect for a fire pit, entertaining, or simply taking in the spectacular mountain views. Two bedrooms are downstairs and share a stunning walk-in shower. The upstairs is a true sanctuary with a huge walk-in closet, a dream bathroom completely remodeled, and a rooftop deck to experience morning sunrises and evening sunsets with the Sandia mountains as a backdrop. Other updates include all new plumbing fixtures, lighting, interior doors, contemporary stair railings, garage epoxy flooring, TPO roof over garage and kitchen, and more. Once you see this home, you will know this is where you belong!
Property Features
Property Type: Residential -
Cooling: Refrigerated
Garage: 2 car attached
Heating: Forced Air
Home Style: Contemporary
Lot Size: 0.13 Acres
Roof Type: Tile
Stories: 2.0
Taxes: $5,257
Year Built: 1988
Amenities
Breakfast Bar
Bathtub
Ceiling Fan(s)
Cathedral Ceiling(s)
Great Room
Garden Tub/Roman Tub
High Ceilings
Kitchen Island
Skylights
Soaking Tub
Separate Shower
Walk-In Closet(s)
Courtyard
Deck
Private Yard
Sprinkler/Irrigation
Feature Descriptions
Appliances: Dishwasher, Free-Standing Gas Range, Disposal, Microwave, Refrigerator, Trash Compactor, Wine Cooler
Exterior: Frame, Stucco
Fencing: Back Yard, Wall
Fireplace: Custom, Gas Log
Flooring: Carpet Free, Tile, Wood
Laundry: Electric Dryer Hookup
Lot: Landscaped, Views
Parcel#: 102206209616232121
Parking: Attached, Garage
Parking Notes: Attached, Garage
Patio/Porch: Deck
Security: Smoke Detector(s)
Sewer: Public Sewer
Units: 2
Utilities: Cable Available, Electricity Connected, Natural Gas Connected, Sewer Connected, Water Connected
Water: Public
Window: Casement Window(s), Double Pane Windows, Insulated Windows, Skylight(s)
Local Schools
High School: Eldorado
Middle School: Eisenhower
Elementary School: Georgia O Keeffe
Listed By / Shown By
Listed By
Agency Name: Knight Realty & Assoc., LLC
Agency Phone: (505) 299-8189
Shown By
Agent Name: Brandi Jones
Agent Phone: (505) 710-9421
Agency Title: Coldwell Banker Legacy

Estimate Your Payment
Estimated Payment
$ 1,820.04 per month $1,221.84 Principal & Interest $438.08 Property Tax $160.13 Homeowner's InsuranceChange Payment Information

Brandi Jones
Cell: (505) 710-9421
Email Me

Privacy Policy / DMCA Notice / ADA Accessibility


This site is hosted, designed and copyright
© 1994 - 2026 by
Delta Media Group, Inc. -- Patent Pending --
6205 Academy Ridge Drive Ne | MLS# 1110412
This home located at 6205 Academy Ridge Drive Ne, Albuquerque, NM 87111 is currently listed for sale with an asking price of $549,000. This property was built in 1988 and has 3 bedrooms and 2 full baths with 1866 sq. ft. Academy Ridge Drive Ne is located in the Academy Ridge East subdivision. Search Academy Ridge East real estate on bjones.cblegacy.com today.